Residential construction
Building works, alterations and improvements designed around your home.
↗
Quality construction, thoughtful craftsmanship and a hands-on approach to every project.
At Four Leaf Constructions, we take pride in the details that make a job last. From structural works and remedial repairs to renovations and complete construction projects, we bring a practical, quality-first approach to the work.
We work with homeowners and commercial clients across Sydney, with a focus on clear communication, reliable workmanship and a result you can be proud of.
Let's talk about your project ↗Building works, alterations and improvements designed around your home.
↗Practical construction solutions for commercial spaces and projects.
↗Structural repairs, defect rectification and remedial building works.
↗Internal and external renovations, decks and outdoor living spaces.
↗General building maintenance, property repairs and ongoing upkeep for residential and commercial properties.
↗Complete bathroom and kitchen renovations, from layout changes and structural alterations through to quality finishes and practical, functional spaces.
↗Explore the stages behind our work — from demolition and structural framing to the finishing details.
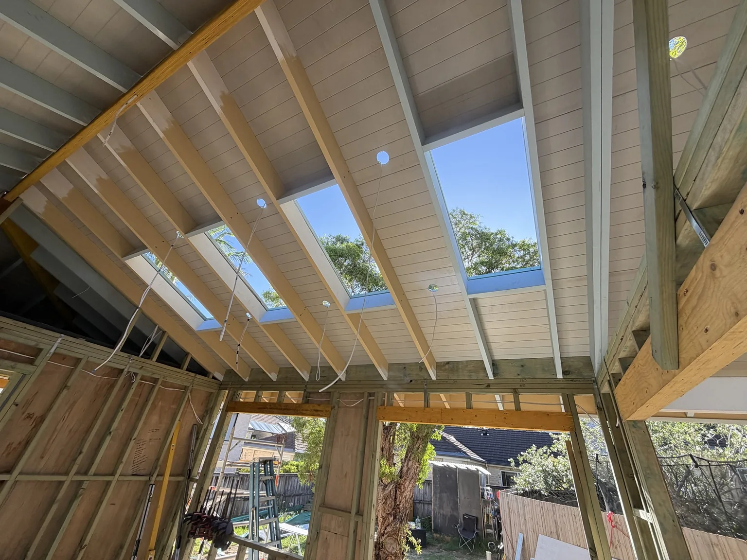
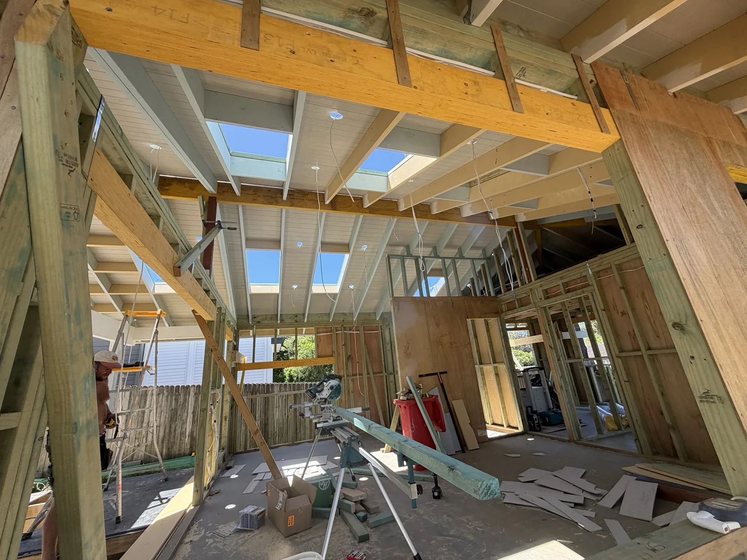
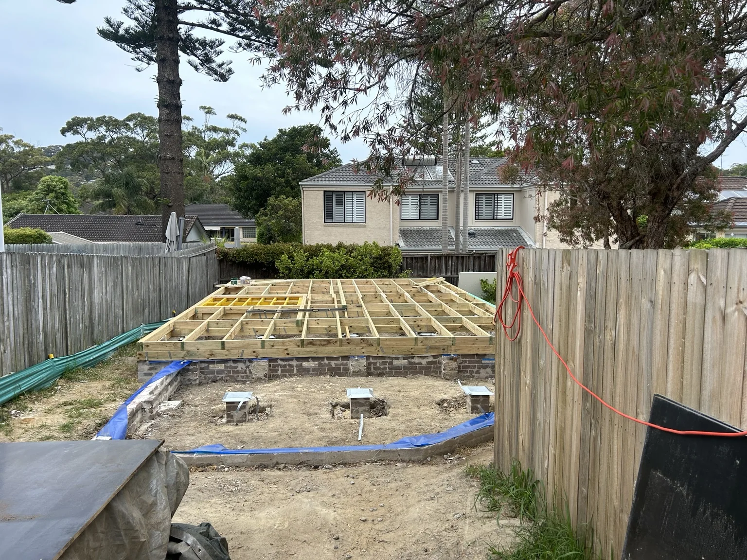
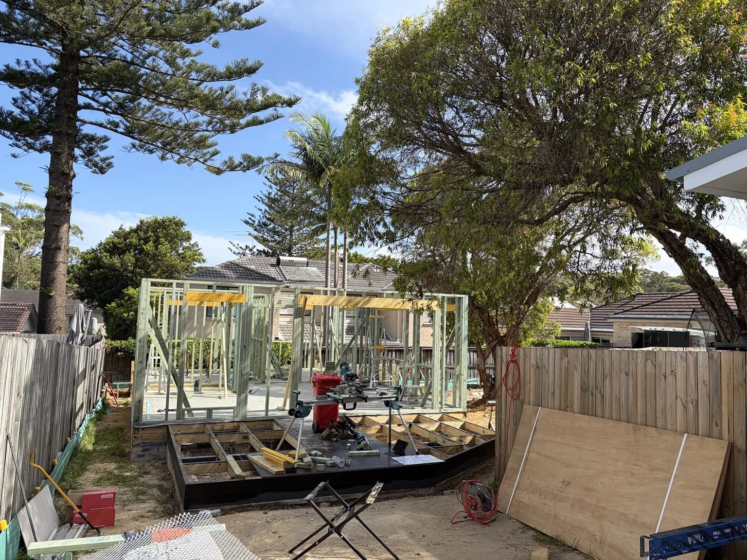
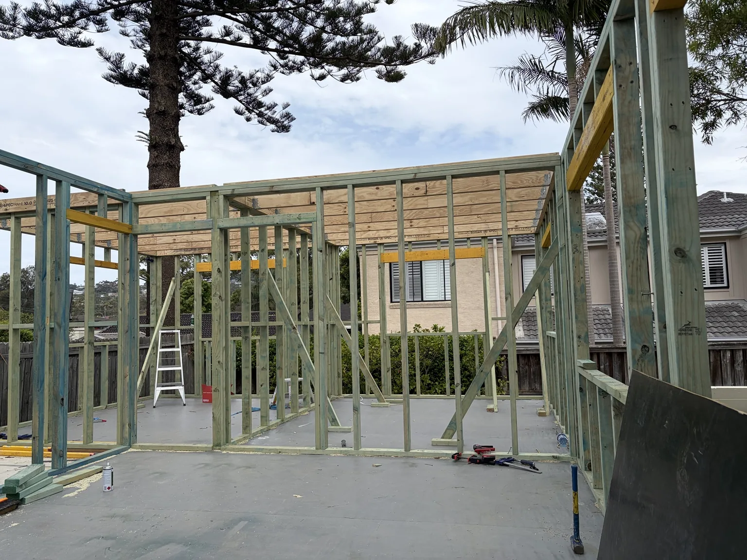
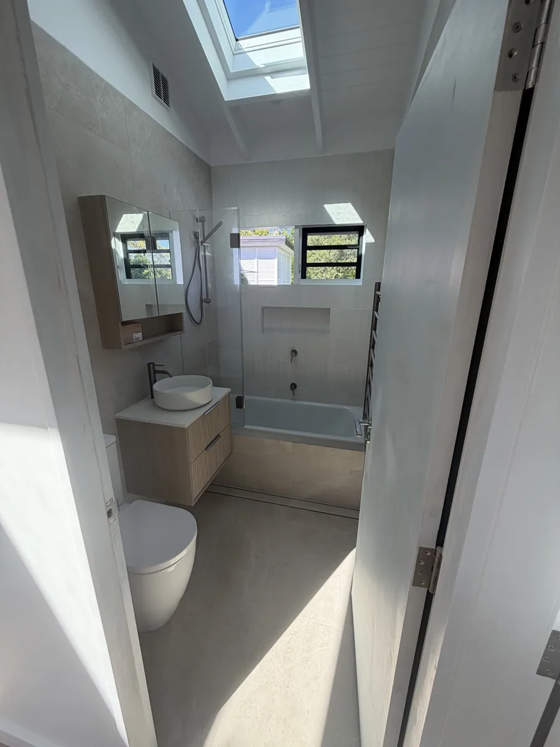
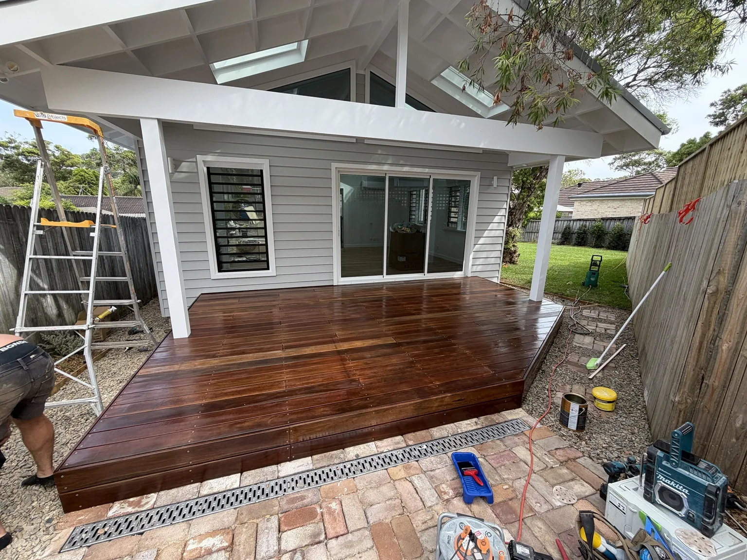
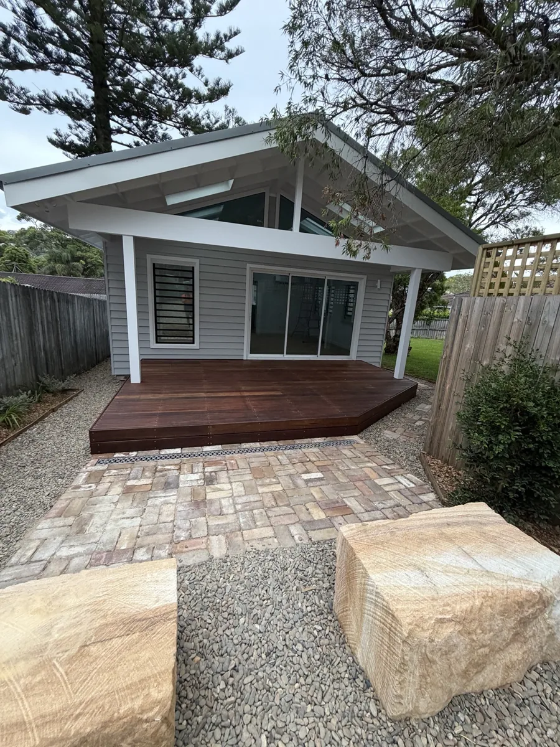
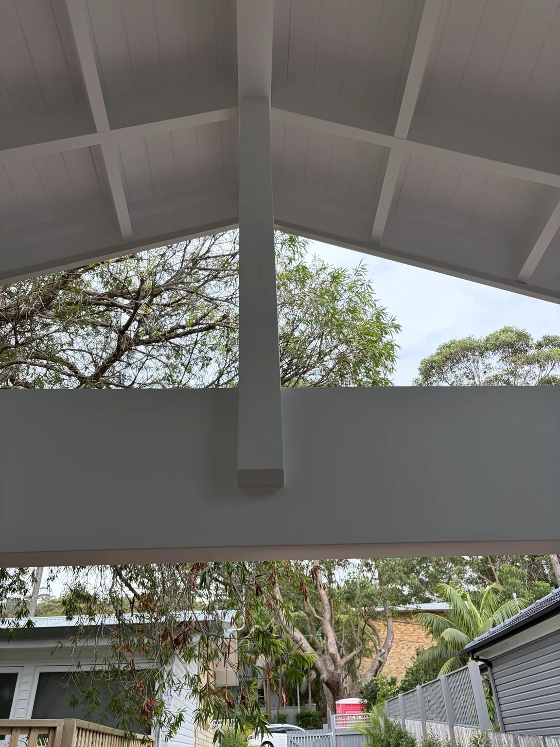
The Four Leaf Constructions team proudly delivered this two-bedroom residential project in Newport, undertaking everything from the foundations through to the final finishing touches.
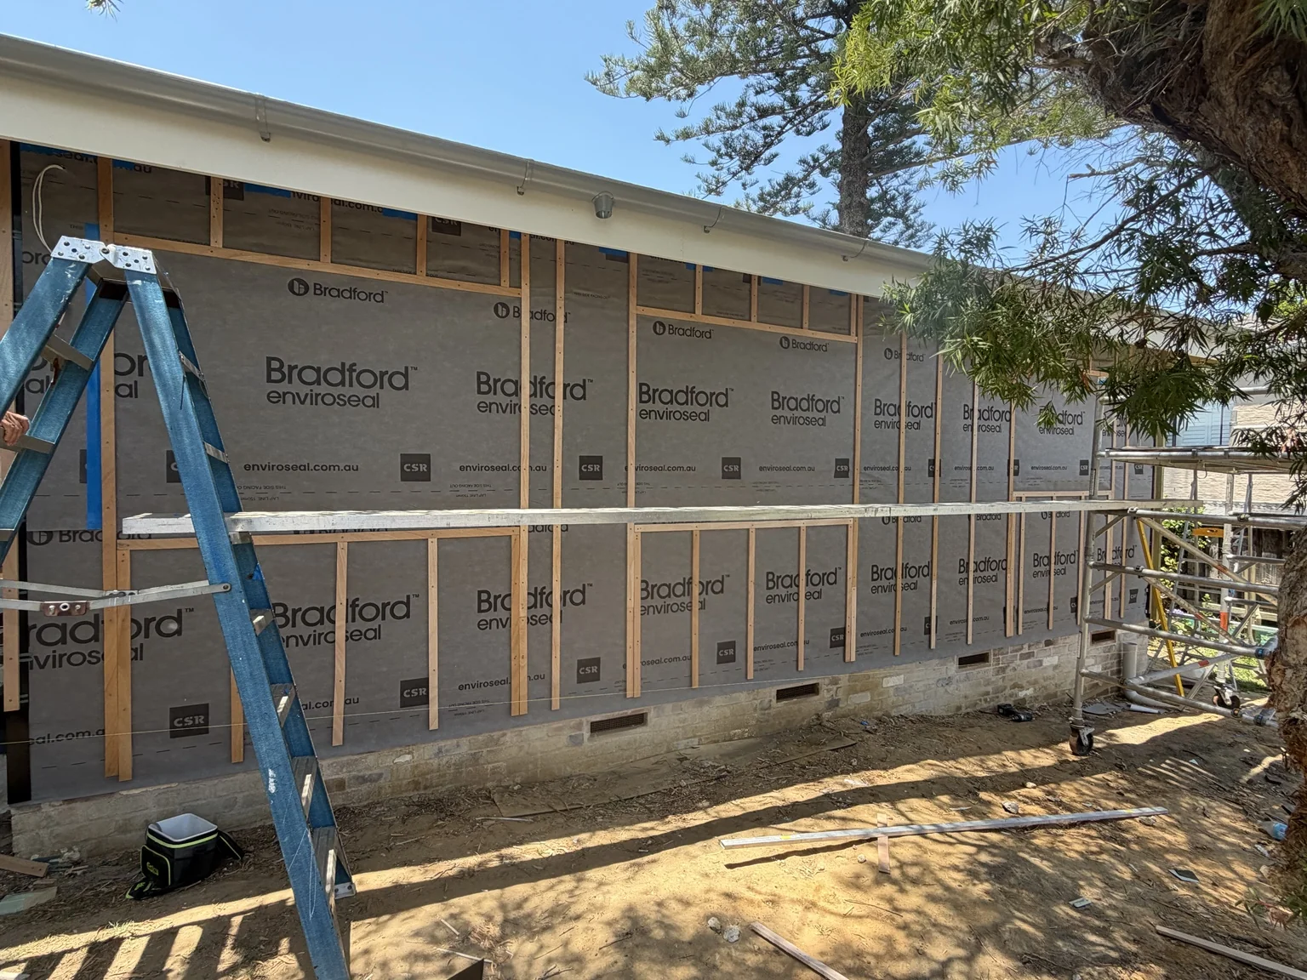
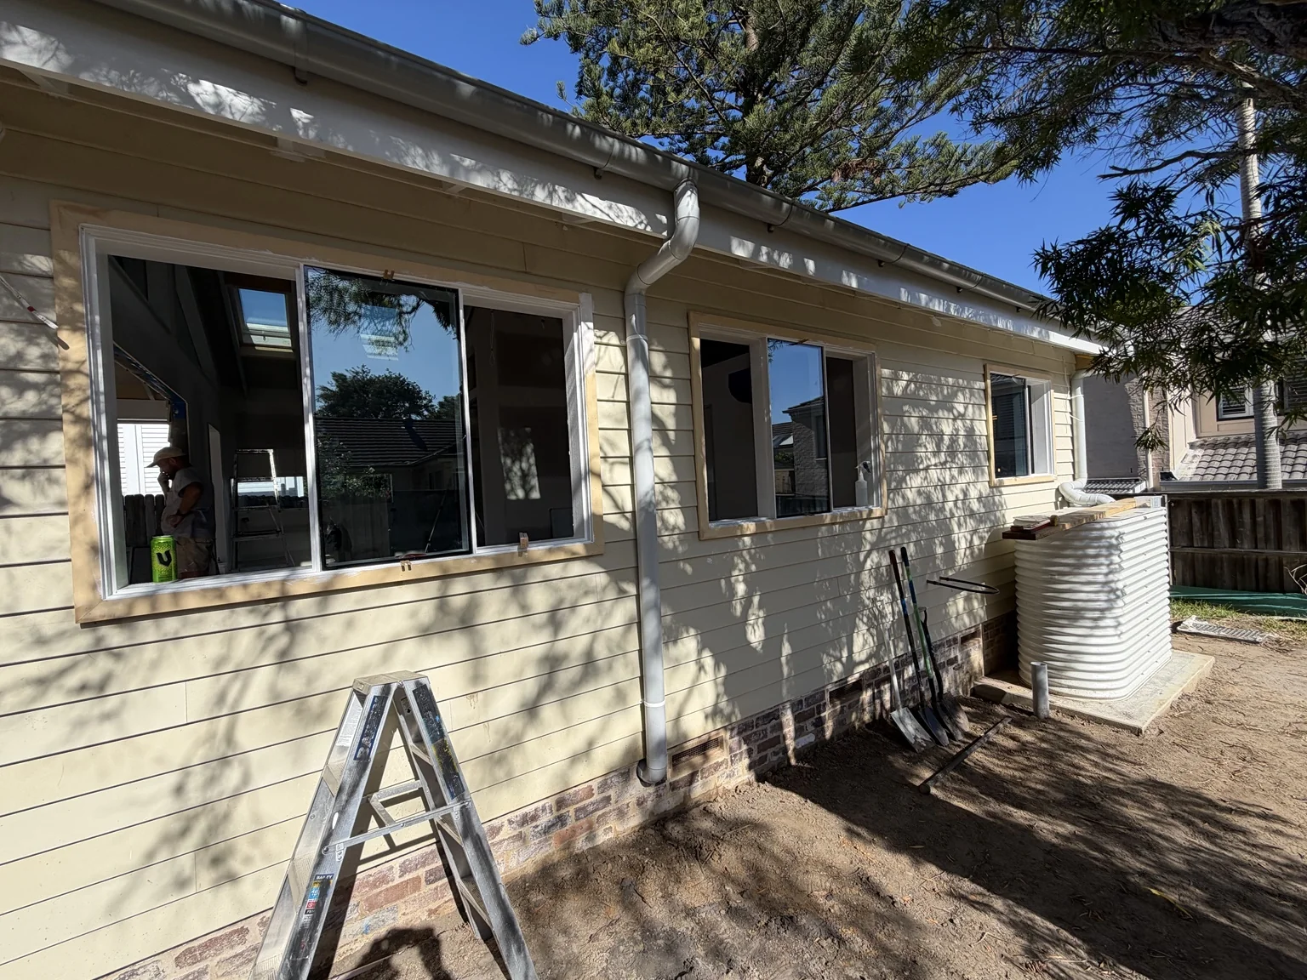
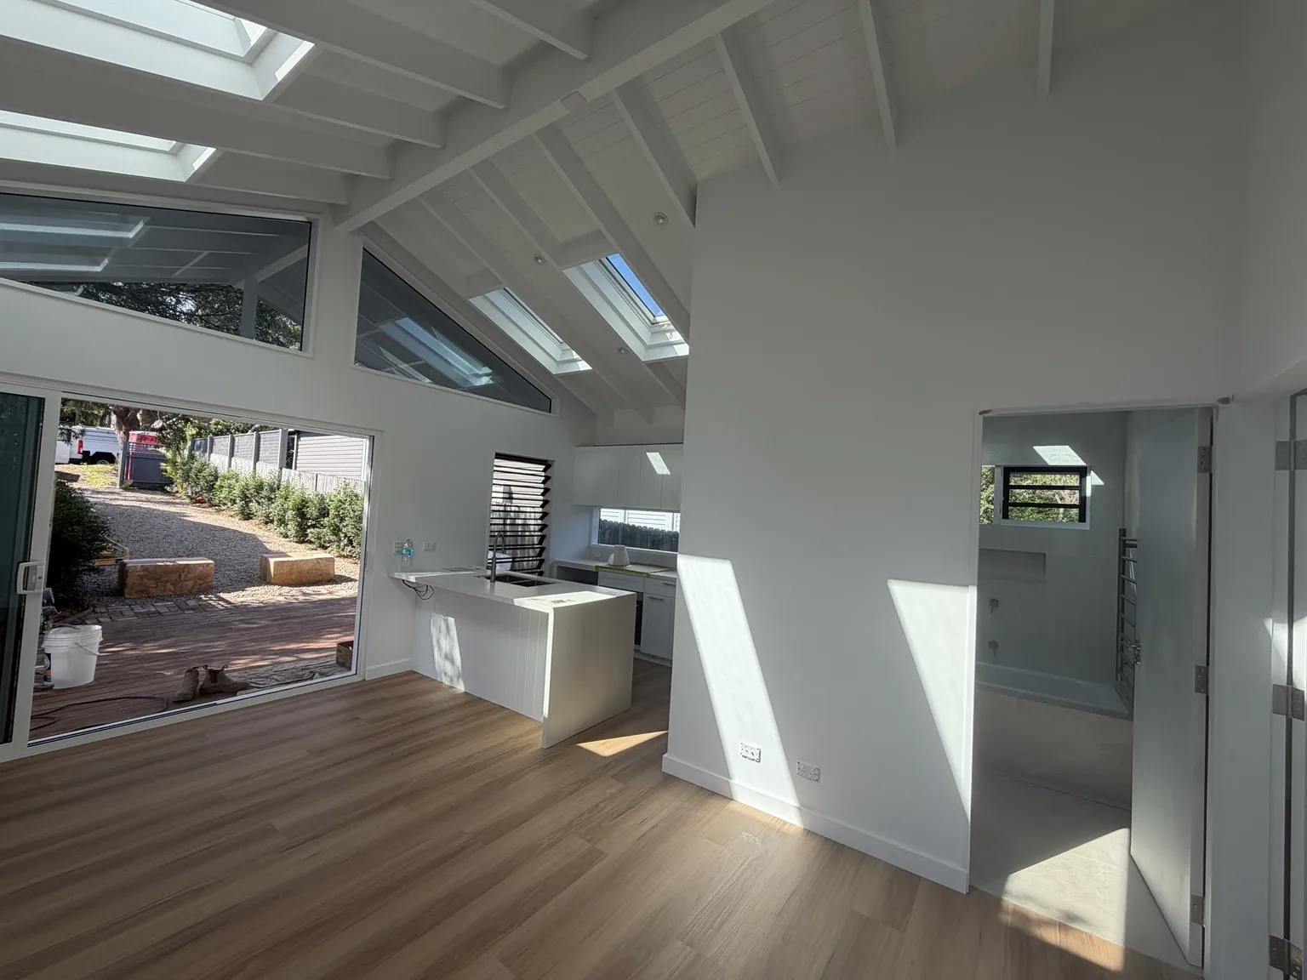
Our scope of works included all structural and finishing carpentry, weatherboard cladding, a beautifully crafted pitched roof featuring exposed rafters and a lining board cathedral ceiling, Colorbond roofing, and a stunning Spotted Gum hardwood deck.
In addition to completing the building works, our team managed and coordinated all trades throughout the construction process, overseeing the project from start to finish through to the final handover to the owner.
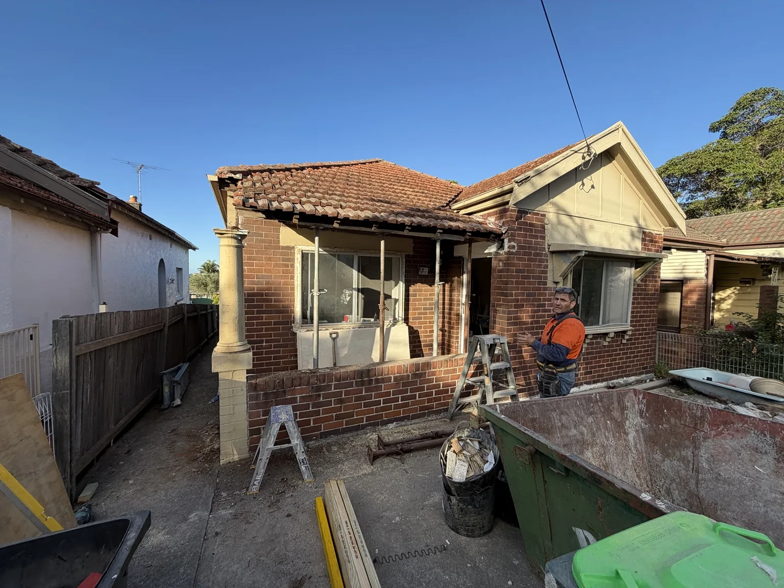
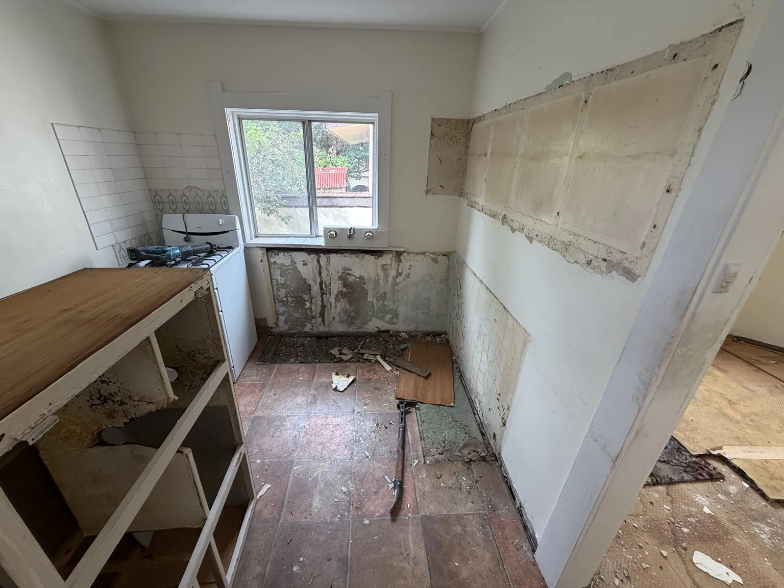
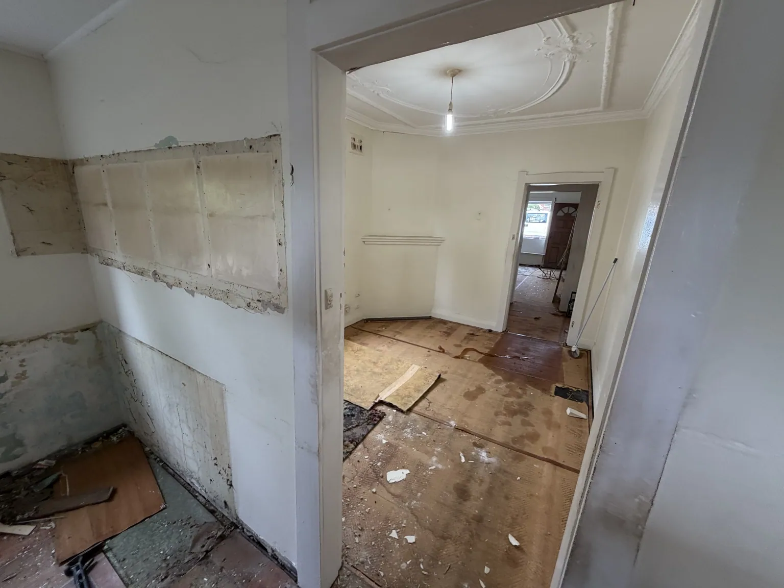
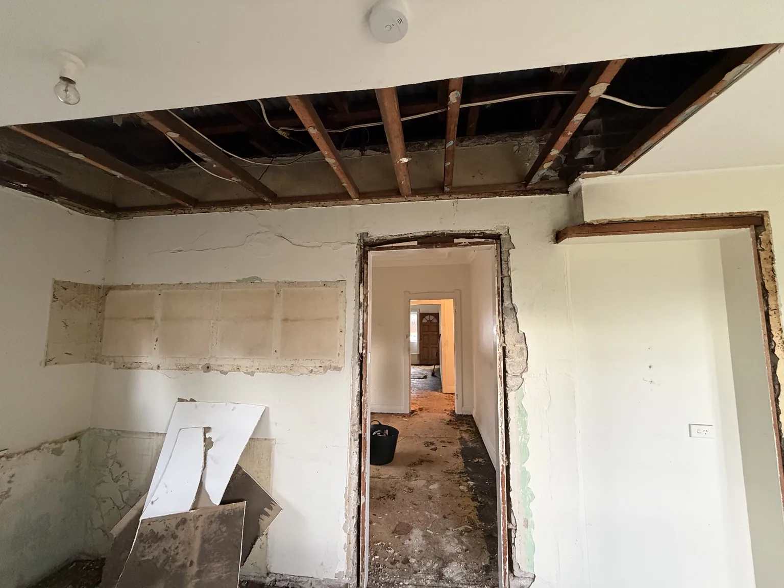
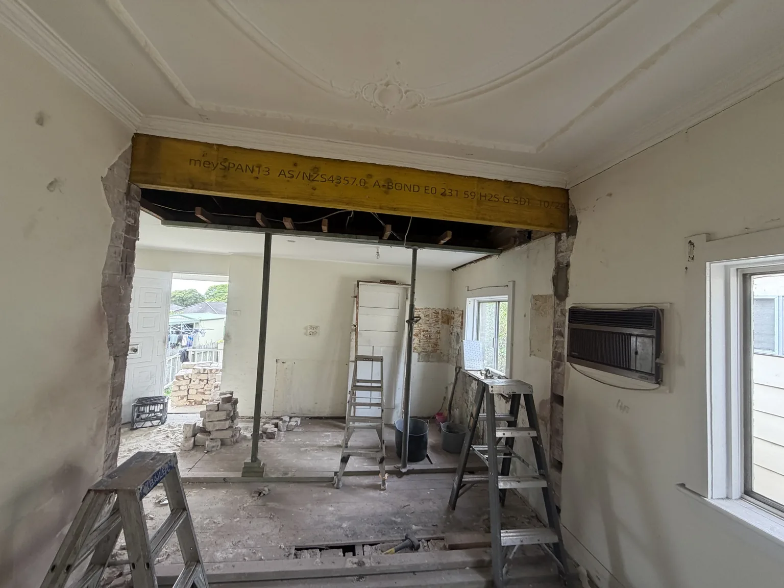
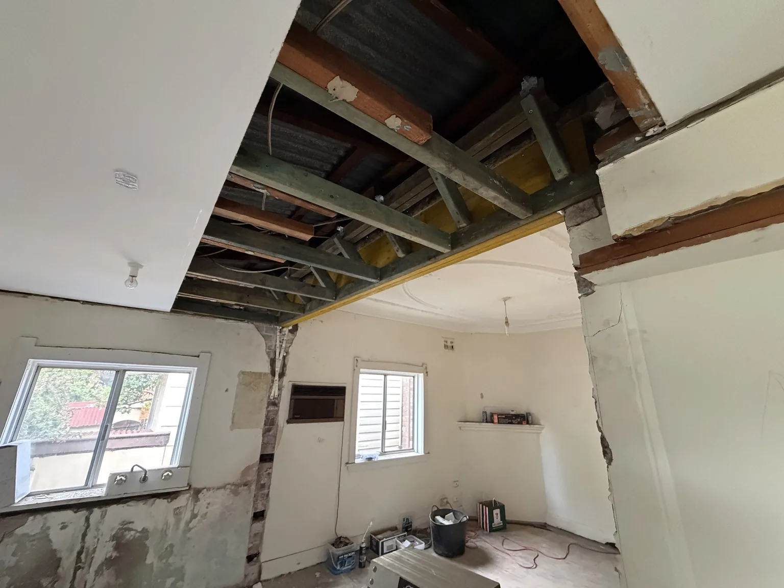
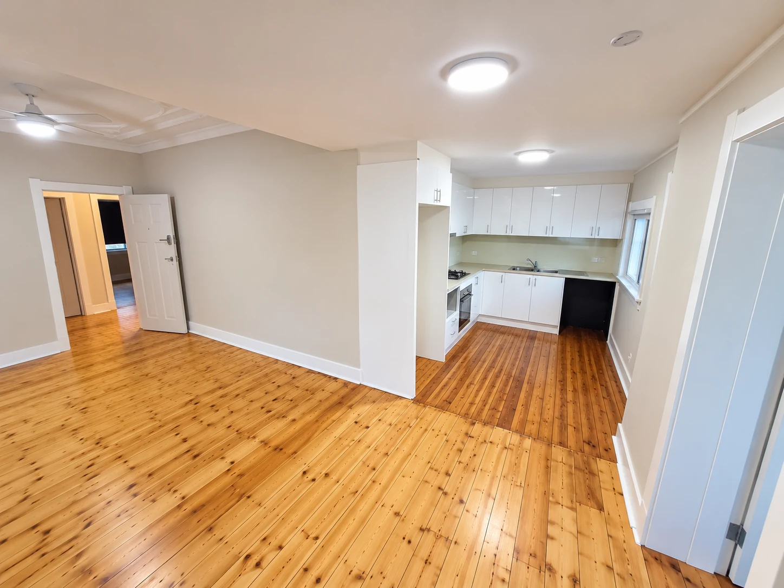
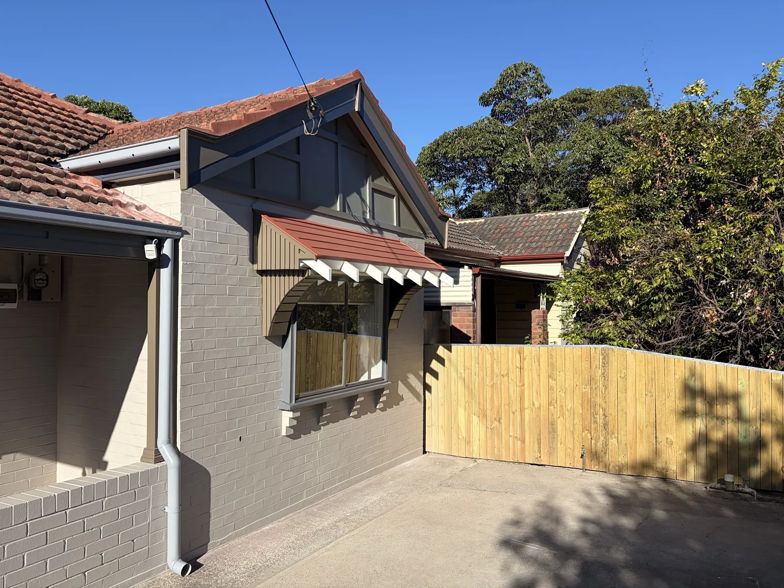
The Four Leaf Constructions team was engaged to transform a severely deteriorated two-bedroom house in Belmore into a modern, functional three-bedroom investment property, while preserving the traditional character and street appeal of the surrounding neighbourhood.
The property presented numerous challenges, including significant water leaks, structural defects and years of deterioration. Our objective was to breathe new life into the home, improving its layout, functionality and overall presentation while retaining the charm of its original architecture.
Our scope of works included:
The finished result is a beautifully refreshed three-bedroom home that balances modern functionality with traditional character. What was once a deteriorating and impractical property has been transformed into a comfortable, attractive and highly functional investment home, ready for its next chapter.
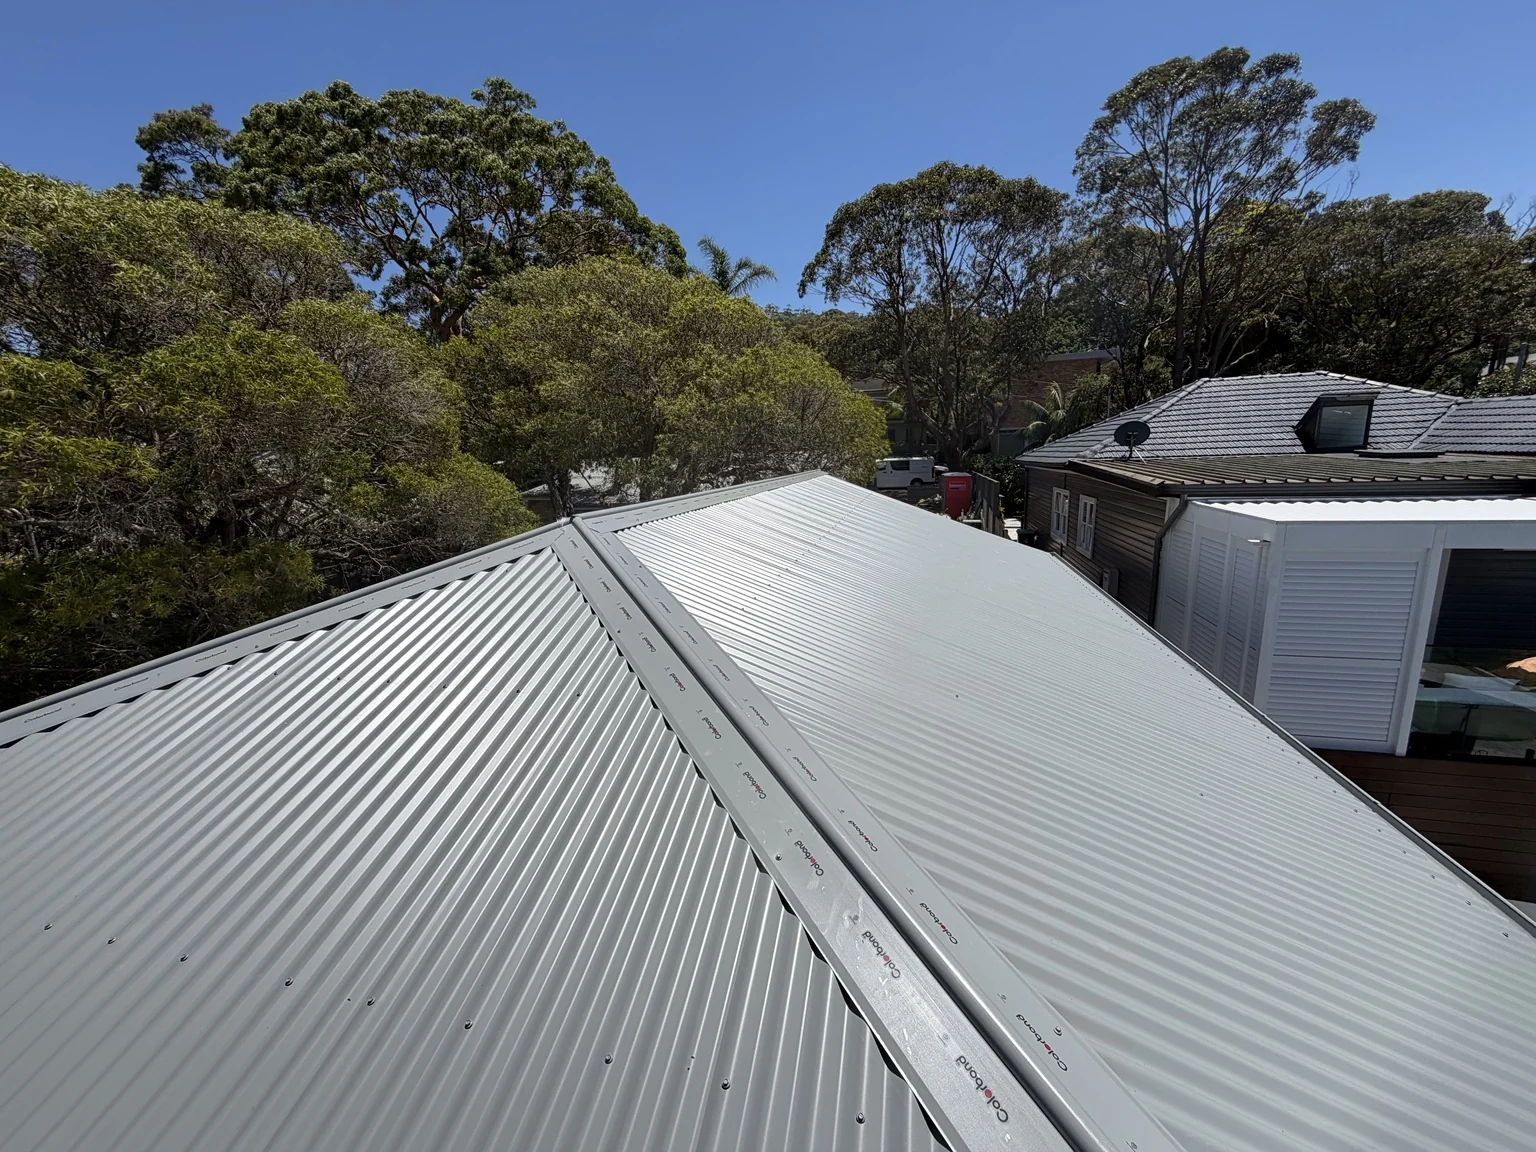
At Four Leaf Constructions, our team undertakes a wide range of roofing works, from minor roof repairs and maintenance through to complete roof replacements and structural roof framing alterations.
Our experience includes repairing and strengthening existing roof structures, replacing damaged or deteriorated framing, installing new Colorbond roofing, and carrying out complete re-roofing projects.
We also specialise in the installation of skylights, including complex installations that require careful structural modifications, detailed flashing and waterproofing to ensure a watertight finish.
Our roofing services also include the installation and upgrading of roof insulation to improve thermal performance and year-round comfort.
Whether it's a straightforward repair or a more challenging roofing project, Four Leaf Constructions focuses on delivering practical, durable and properly finished solutions, with particular attention to structural integrity, weatherproofing and quality workmanship.
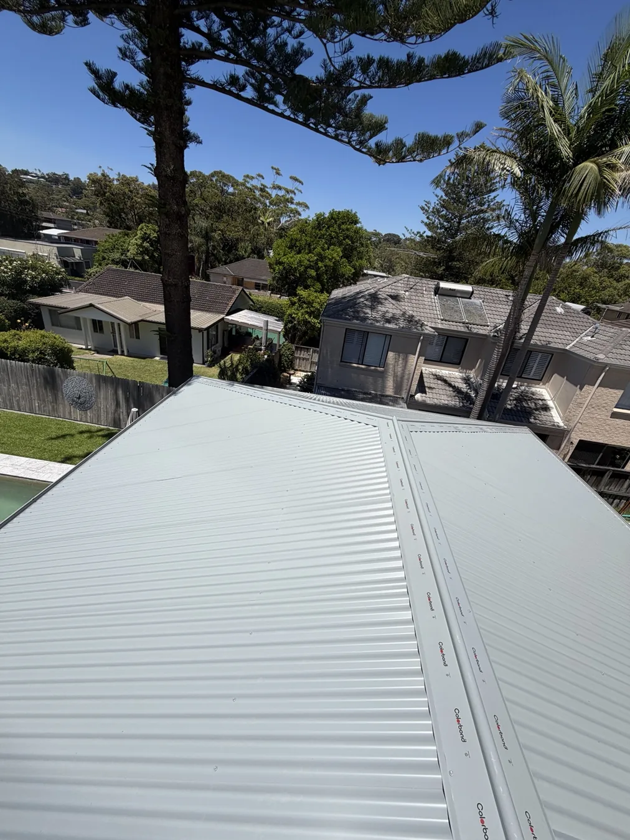
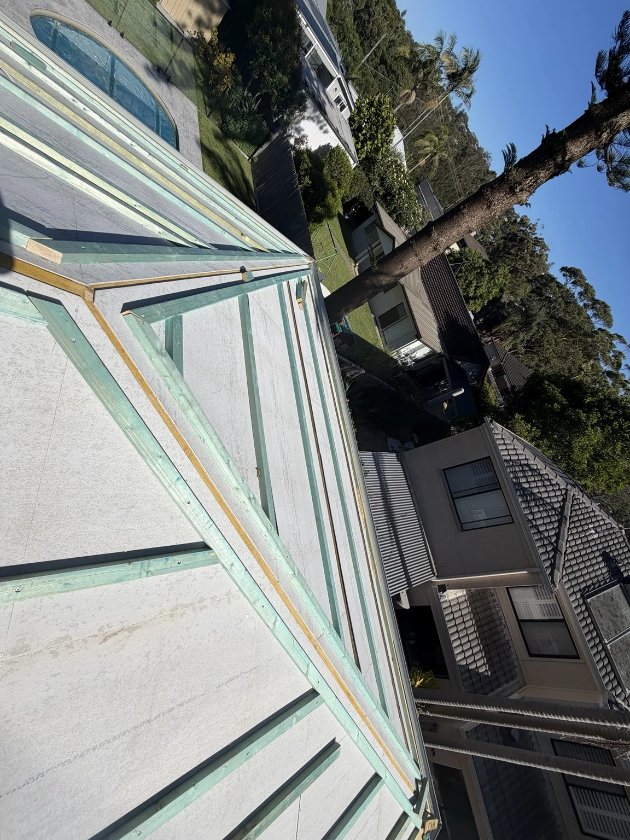
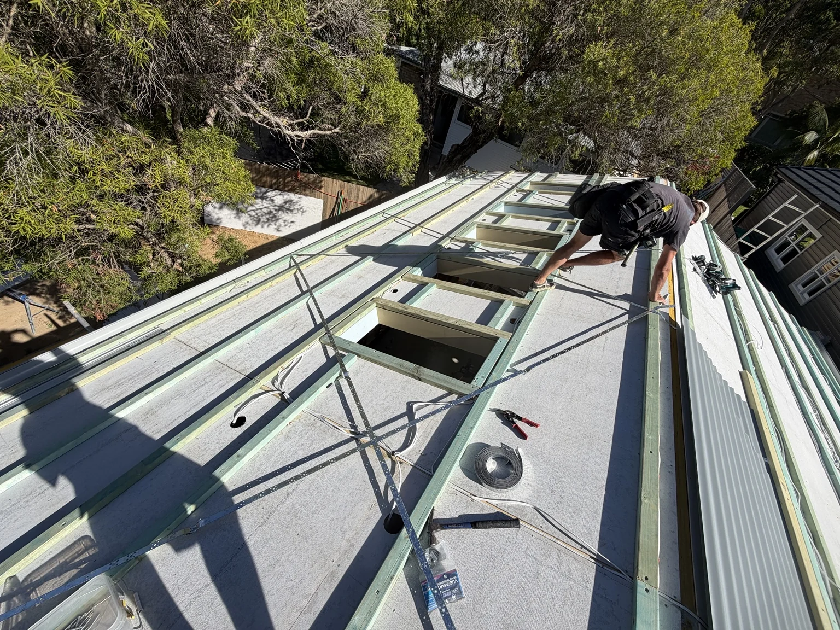
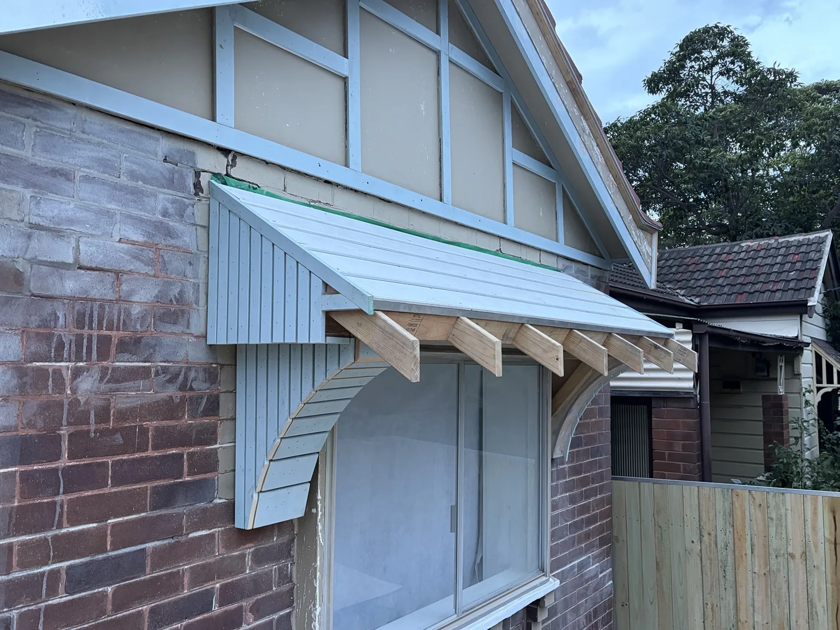
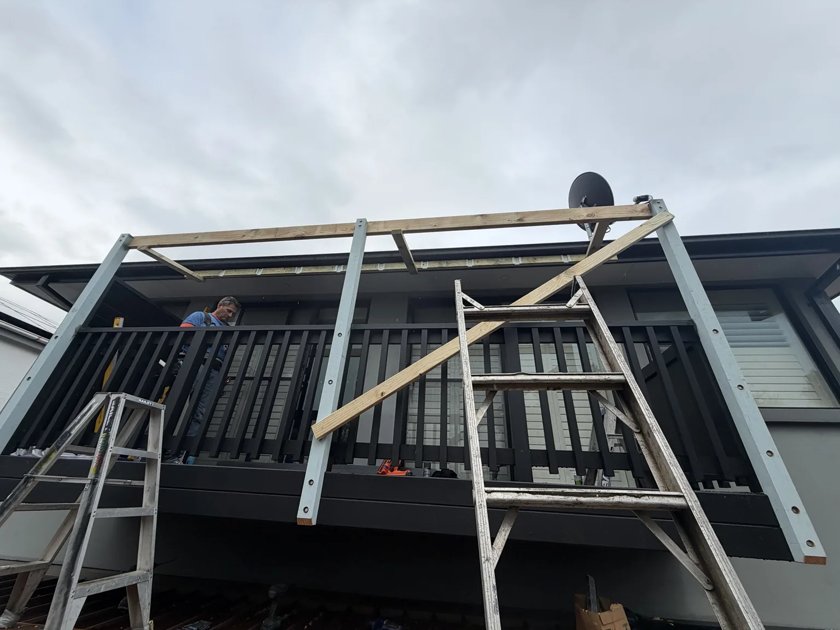
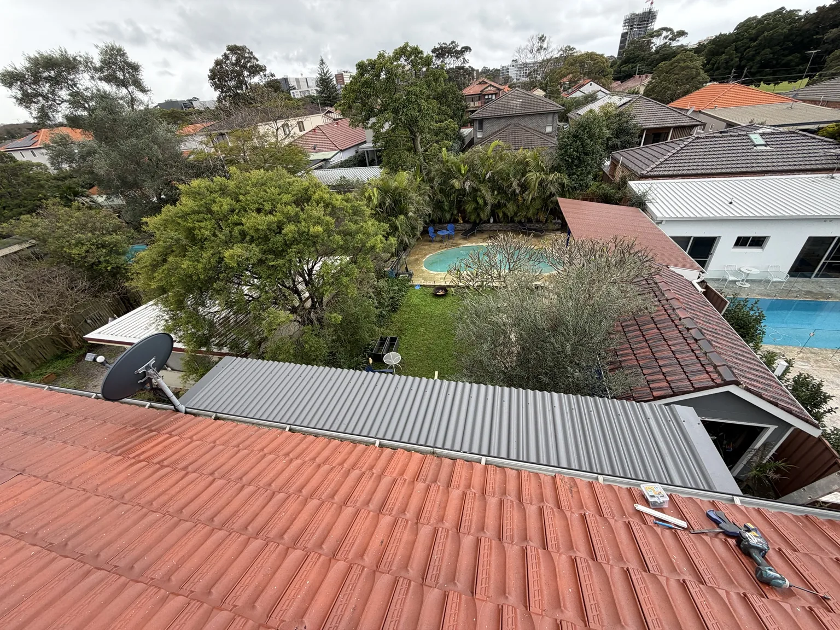
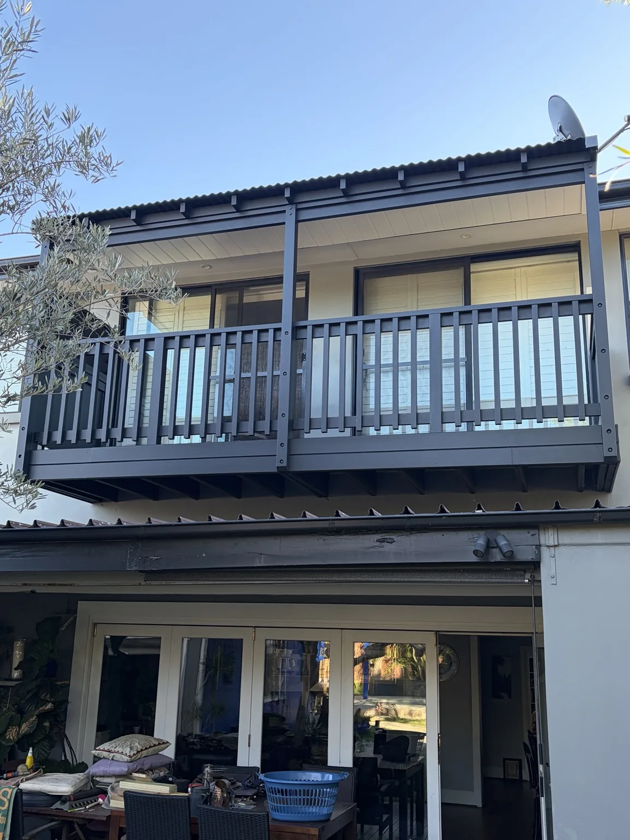
The homeowners approached Four Leaf Constructions looking for a simple, practical and cost-effective solution to provide weather protection over their existing balcony.
Their goal was to create a sheltered outdoor space that could be enjoyed even during rainy weather, while also allowing the adjoining doors to remain open without rainwater entering the home.
Our solution was a custom-built timber-framed pergola, carefully designed to complement the existing painted timber features of the balcony and blend seamlessly with the home's character.
As requested by the clients, we installed a corrugated Colorbond roof, providing reliable weather protection while maintaining a clean, understated appearance.
The finished result is a practical, budget-friendly addition that improves the functionality of the balcony, allowing the homeowners to enjoy their outdoor space in a wider range of weather conditions without compromising the home's existing aesthetic.
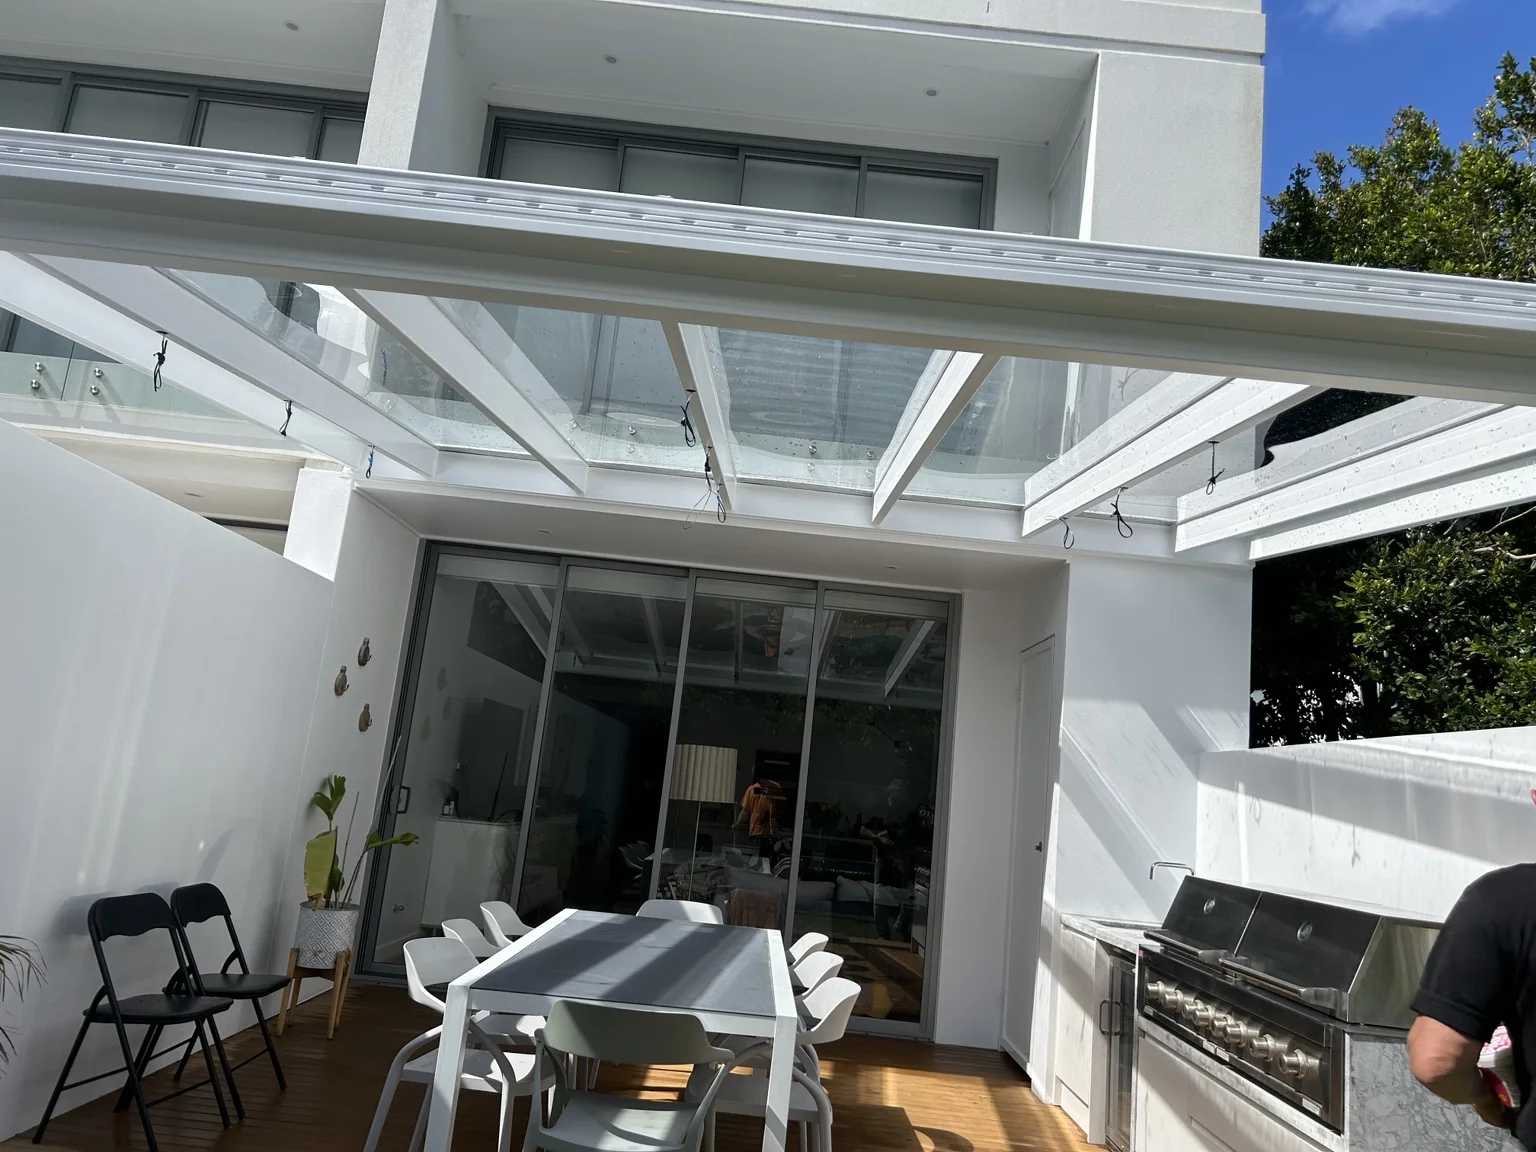
The homeowners approached Four Leaf Constructions wanting to enhance their existing outdoor living area by creating a space they could comfortably entertain in during wet weather, while still enjoying natural sunlight through the roof.
With the proposed roof covering a considerable span, the structure required a carefully designed solution that would provide the necessary strength and support without compromising the overall appearance. Our team constructed the framework using heavy-duty, custom-fabricated structural steel members to accommodate the large spans.
Although glass roofing was initially considered, the weight of the glass and the location of the structure made it a less practical option. Instead, we opted for the Sunglaze roofing system, which provides a sleek, glass-like appearance while allowing natural light to pass through and offering UV protection.
Particular attention was given to the finishing details. Our team carefully trimmed and concealed the structural steel members and their fixings, creating a clean, seamless appearance once painted.
We also constructed a custom plasterboard bulkhead beneath the new structure, designed to integrate neatly with the existing ceiling and give the addition a cohesive, architectural finish.
The finished result is a beautifully integrated outdoor entertaining area that combines structural strength, weather protection and natural light. The new roof complements the existing home while creating a practical, inviting space that can be enjoyed throughout the year.
Tell us a little about what you're planning. We'd love to hear from you.